MANU SCRIPT

RESIDENCE / SOUTH SUBURBS
COMPLETED 2025

This duplex apartment occupies the top floors of a newly built residential building in the southern suburbs of Athens. Conceived as a contemporary home, the project explores the relationship between functionality, materiality, and spatial experience through a cohesive architectural language.

With the building still at the structural construction stage, the original layout was extensively redesigned to respond to the owner’s needs and lifestyle. The new configuration required carefully considered interventions within the existing structural framework, while respecting both technical and budgetary constraints. The resulting scheme establishes a clear hierarchy of functions, with the main living spaces arranged on the lower floor and the upper level accommodating complementary uses.

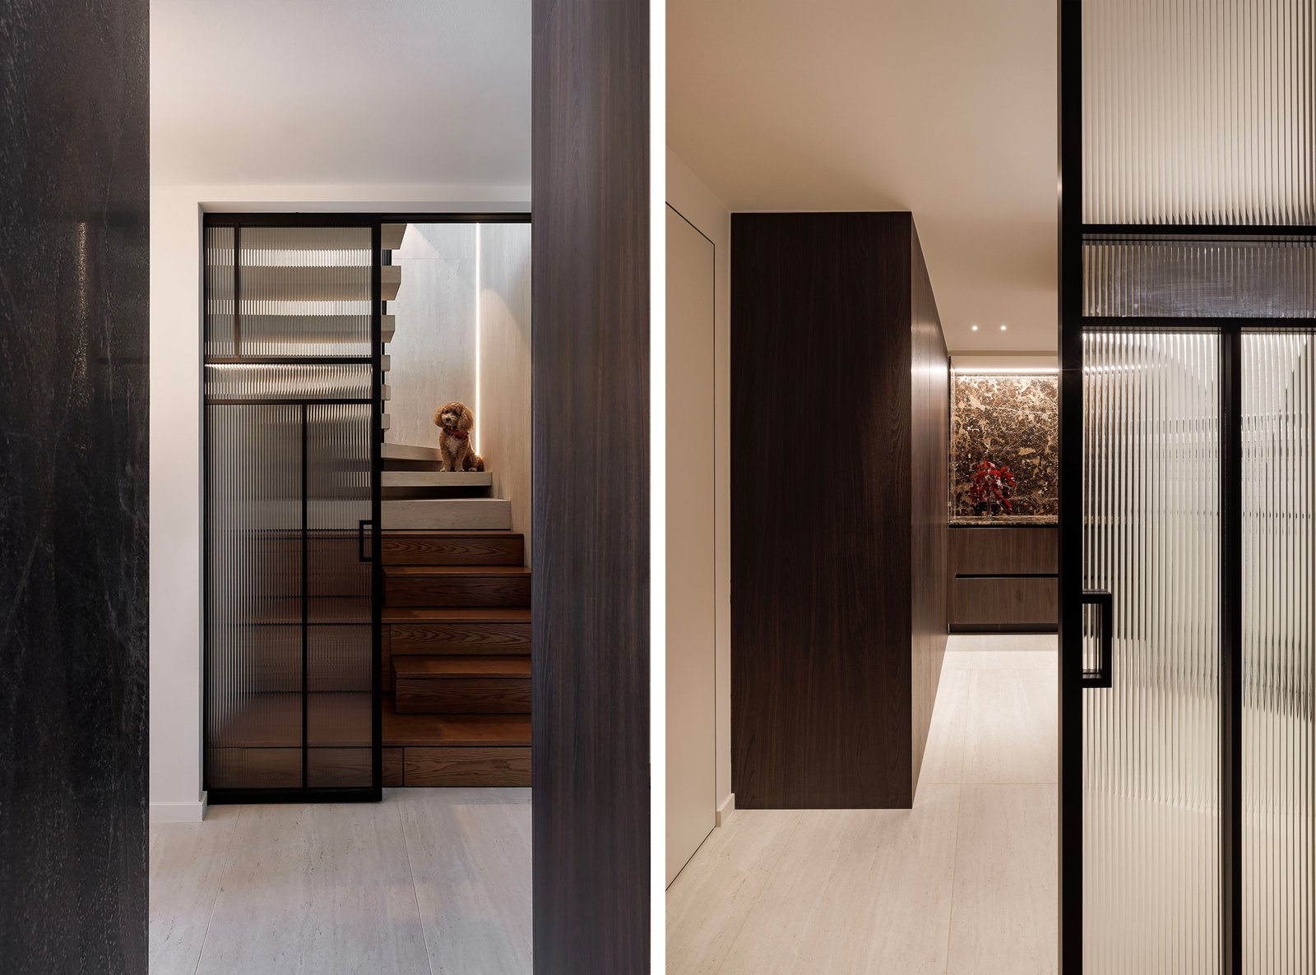
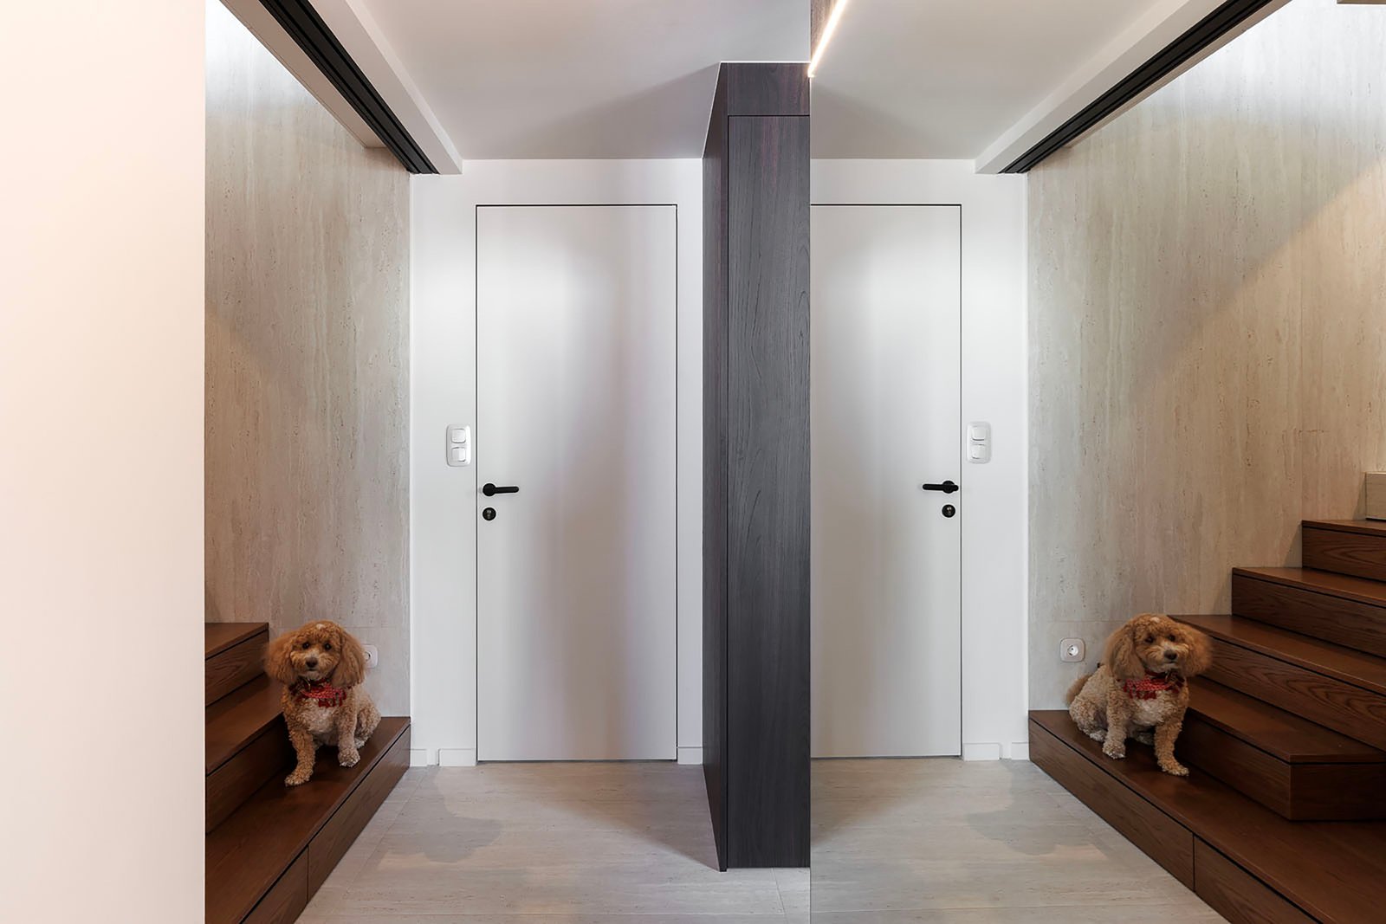
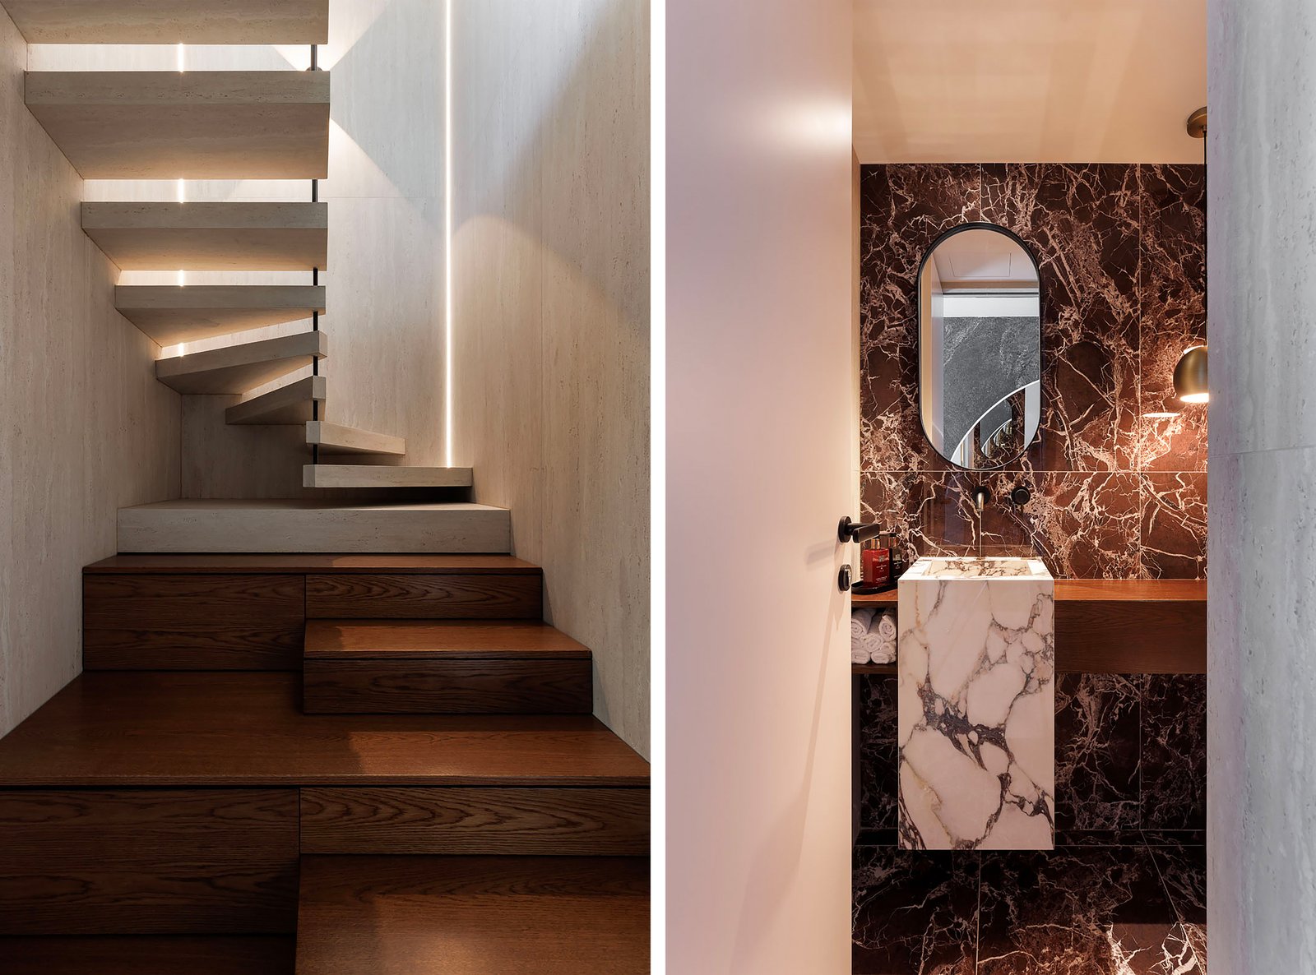
A key element of the composition is the sculptural staircase connecting the two levels. Emerging from a timber platform before transitioning into a suspended structure, it operates both as a functional element and as a defining spatial gesture.

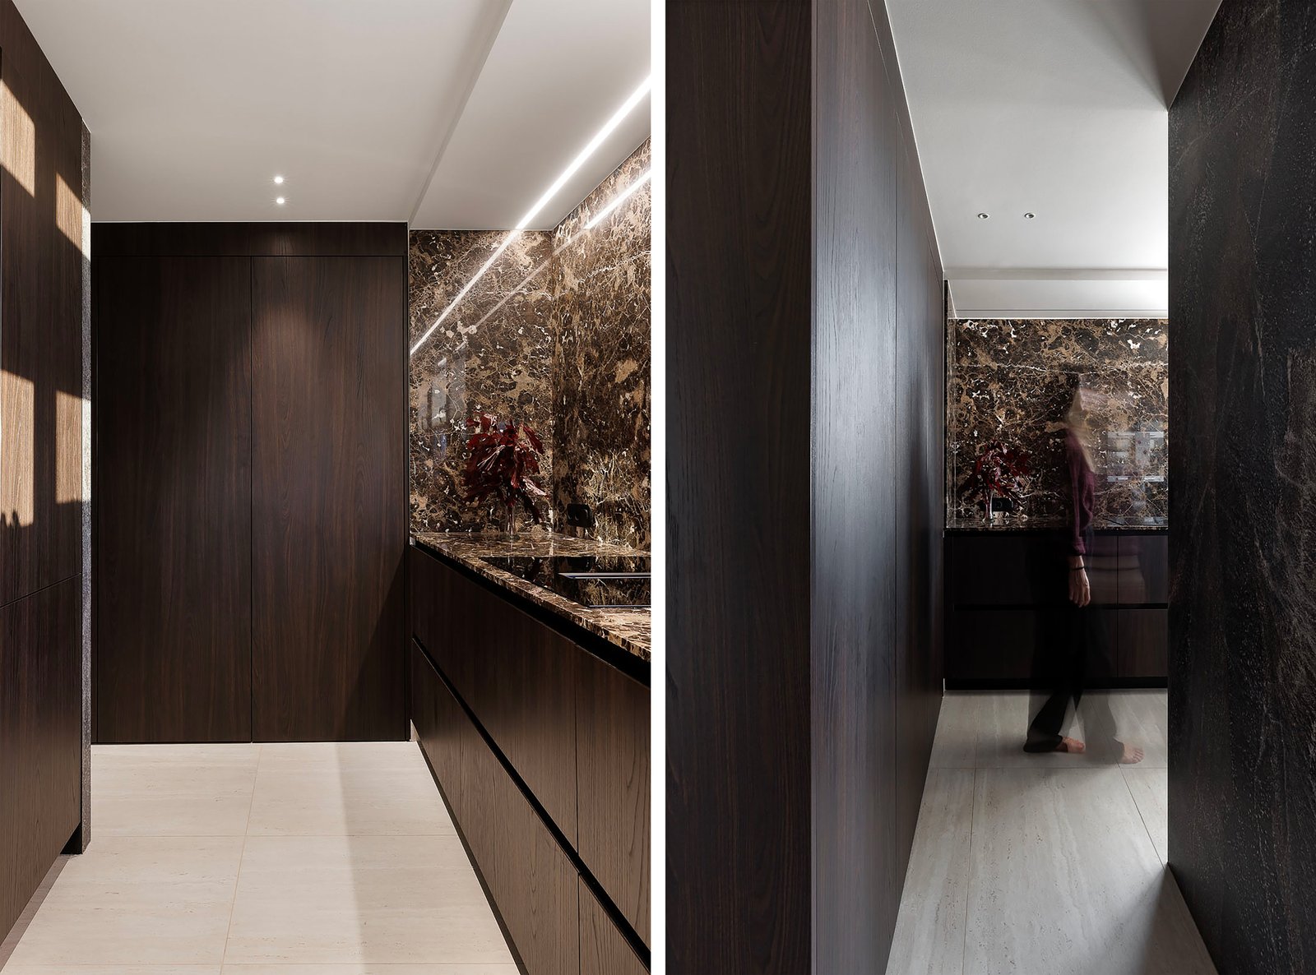
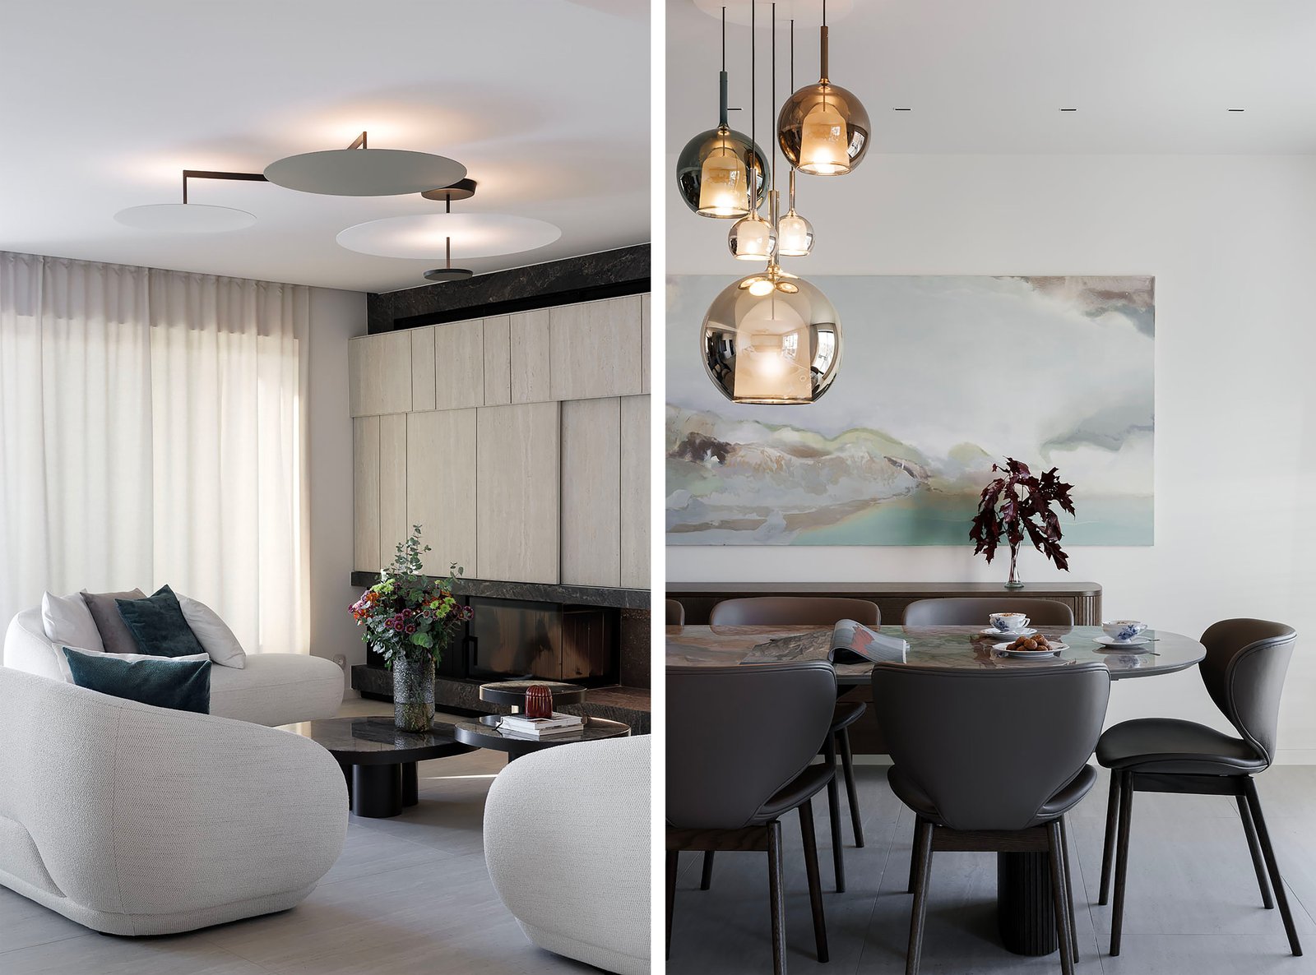
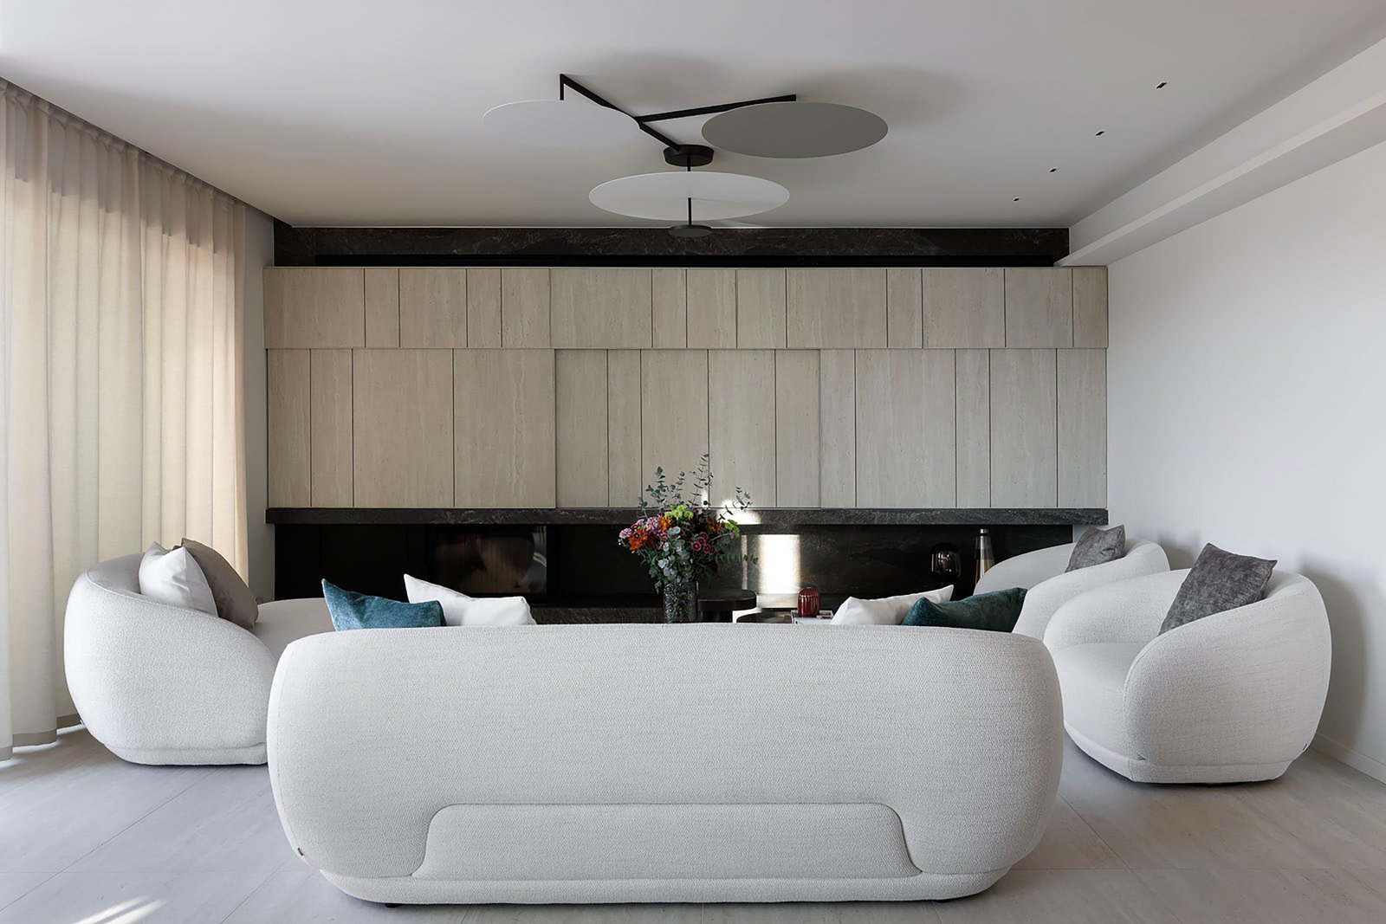
The main living area is conceived as a continuous, open space. Full-height kitchen cabinetry acts as an architectural filter between the kitchen and living room, while integrated pocket systems allow functional elements to be concealed, transforming the kitchen into a clean, uninterrupted surface. A bespoke composition similarly combines the fireplace, television, bookcase, and bar within a single architectural element. Sliding panels allow the composition to respond to different patterns of everyday use.

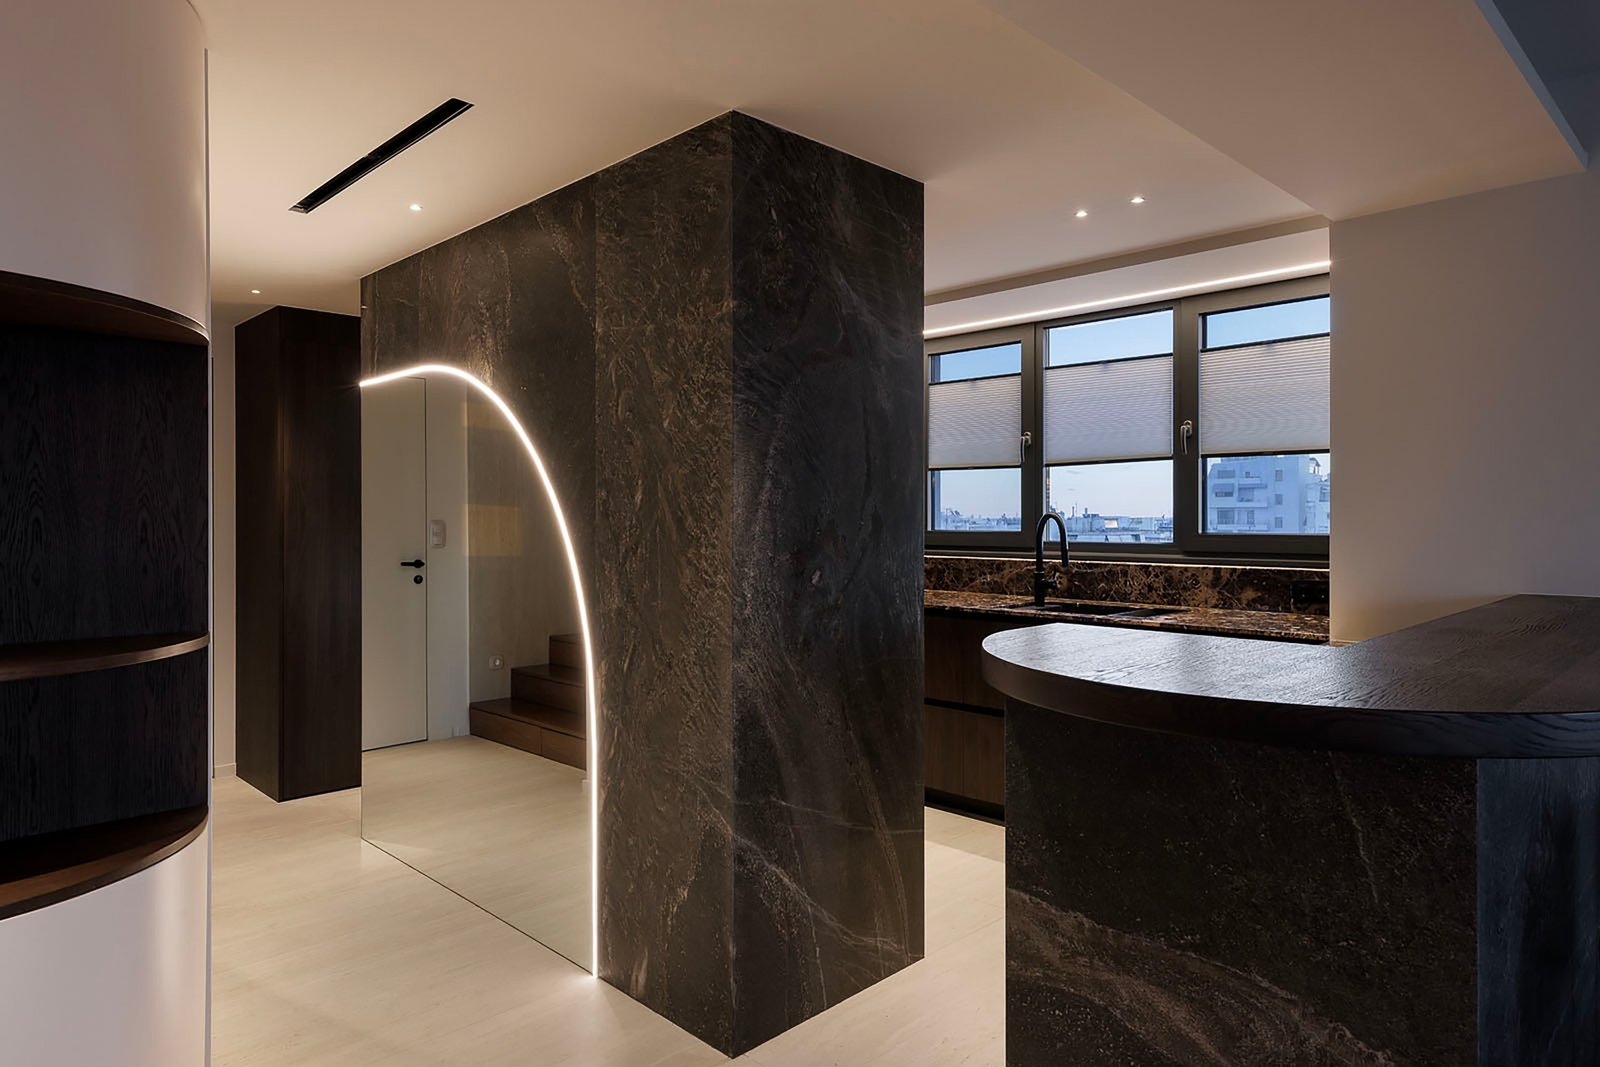
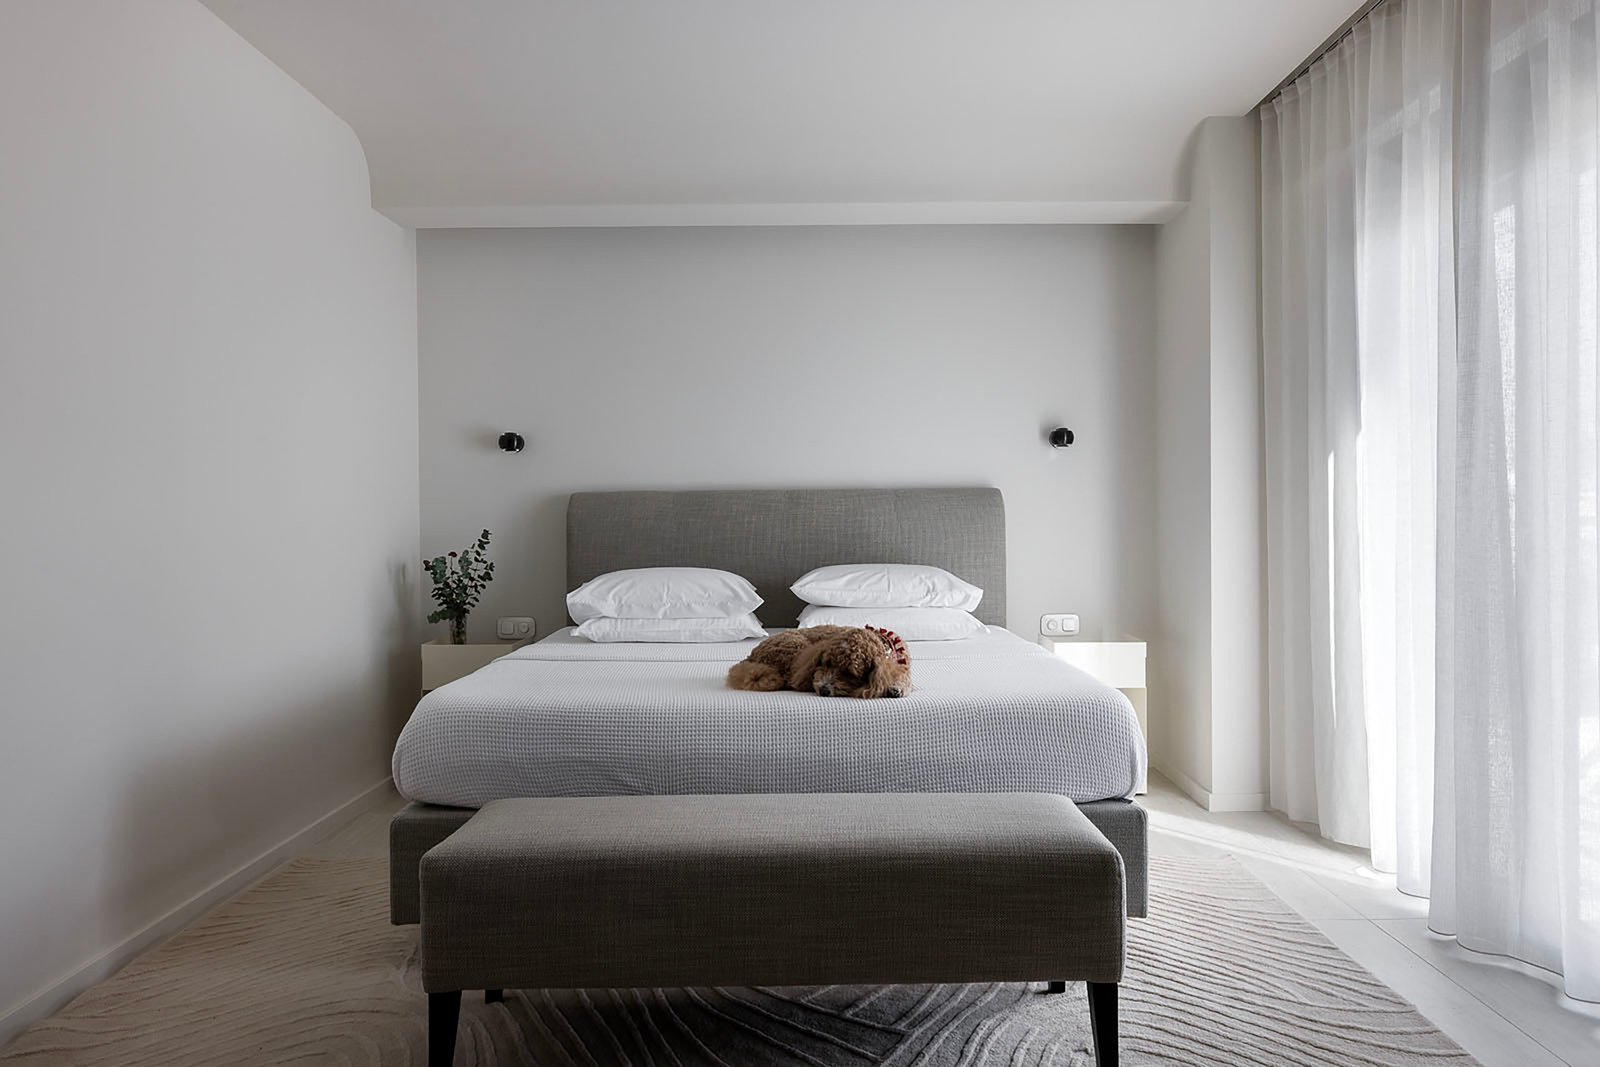
Curved geometries and expansive mirrored surfaces visually extend the interior while enhancing the distribution of natural light. Their softness contrasts with the more rigorous geometries of the space, establishing a sense of balance, fluidity, and continuity.

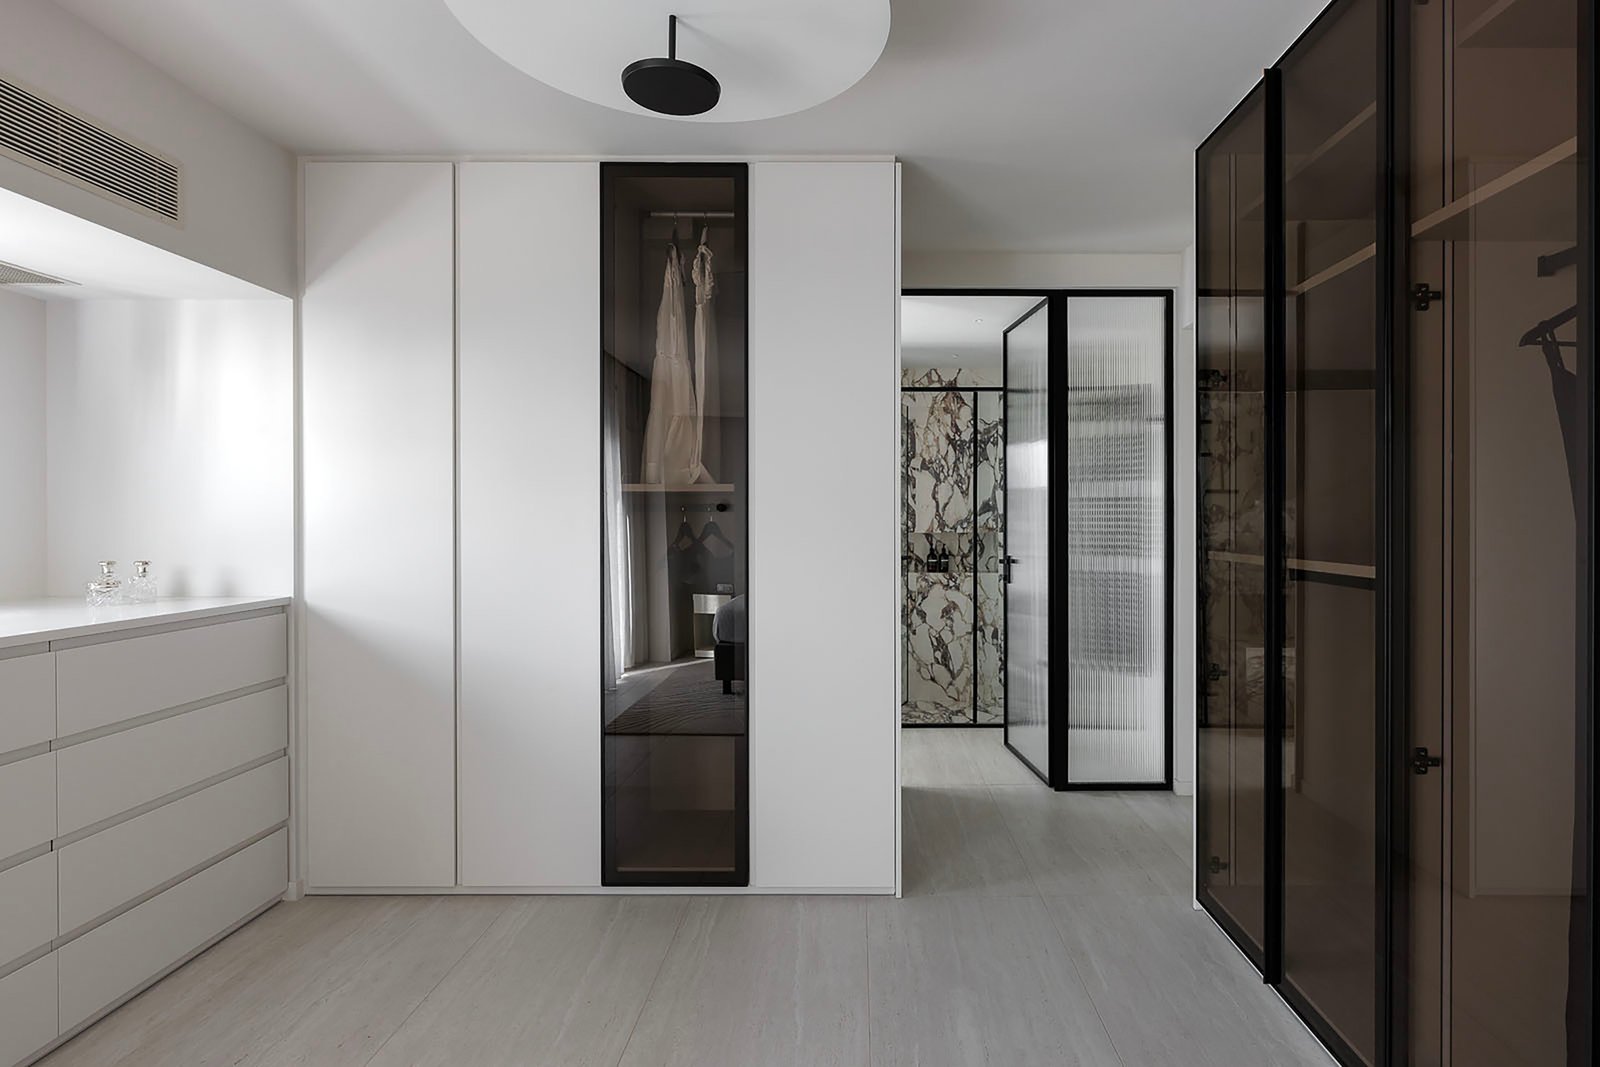
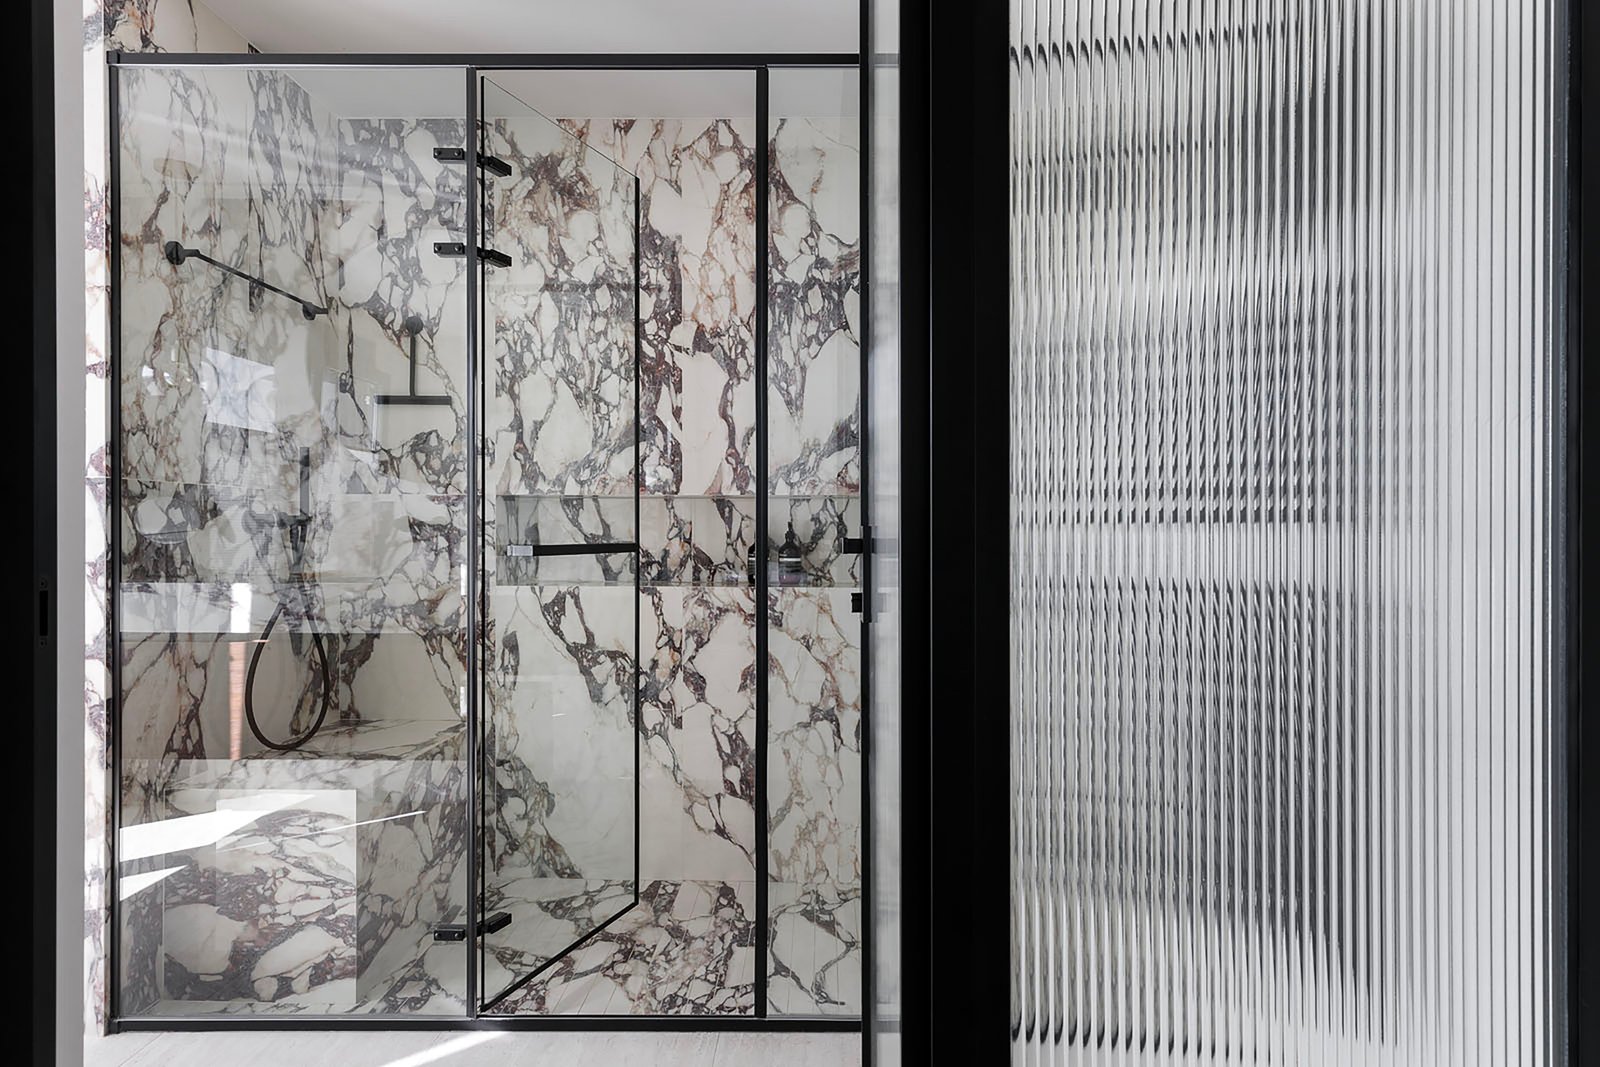
Materiality is central to the character of the residence. Expressive marble surfaces with bold veining are juxtaposed with dark timber, metal accents, glass, and warm earthy tones. Rather than relying on excess, the interior conveys a sense of luxury through the quality of its materials, craftsmanship, and precision of detailing. Carefully integrated lighting accentuates textures, surfaces, and geometries, completing a contemporary yet timeless living environment in which aesthetics and functionality are closely integrated.
MIKE KRAOUNAKIS

DOROTHEA ALIGIANNI

LUUN

PANAGIOTIS VOUMVAKIS

This duplex apartment occupies the top floors of a newly built residential building in the southern suburbs of Athens. Conceived as a contemporary home, the project explores the relationship between functionality, materiality, and spatial experience through a cohesive architectural language.

With the building still at the structural construction stage, the original layout was extensively redesigned to respond to the owner’s needs and lifestyle. The new configuration required carefully considered interventions within the existing structural framework, while respecting both technical and budgetary constraints. The resulting scheme establishes a clear hierarchy of functions, with the main living spaces arranged on the lower floor and the upper level accommodating complementary uses.

A key element of the composition is the sculptural staircase connecting the two levels. Emerging from a timber platform before transitioning into a suspended structure, it operates both as a functional element and as a defining spatial gesture.

The main living area is conceived as a continuous, open space. Full-height kitchen cabinetry acts as an architectural filter between the kitchen and living room, while integrated pocket systems allow functional elements to be concealed, transforming the kitchen into a clean, uninterrupted surface. A bespoke composition similarly combines the fireplace, television, bookcase, and bar within a single architectural element. Sliding panels allow the composition to respond to different patterns of everyday use.

Curved geometries and expansive mirrored surfaces visually extend the interior while enhancing the distribution of natural light. Their softness contrasts with the more rigorous geometries of the space, establishing a sense of balance, fluidity, and continuity.

Materiality is central to the character of the residence. Expressive marble surfaces with bold veining are juxtaposed with dark timber, metal accents, glass, and warm earthy tones. Rather than relying on excess, the interior conveys a sense of luxury through the quality of its materials, craftsmanship, and precision of detailing. Carefully integrated lighting accentuates textures, surfaces, and geometries, completing a contemporary yet timeless living environment in which aesthetics and functionality are closely integrated.